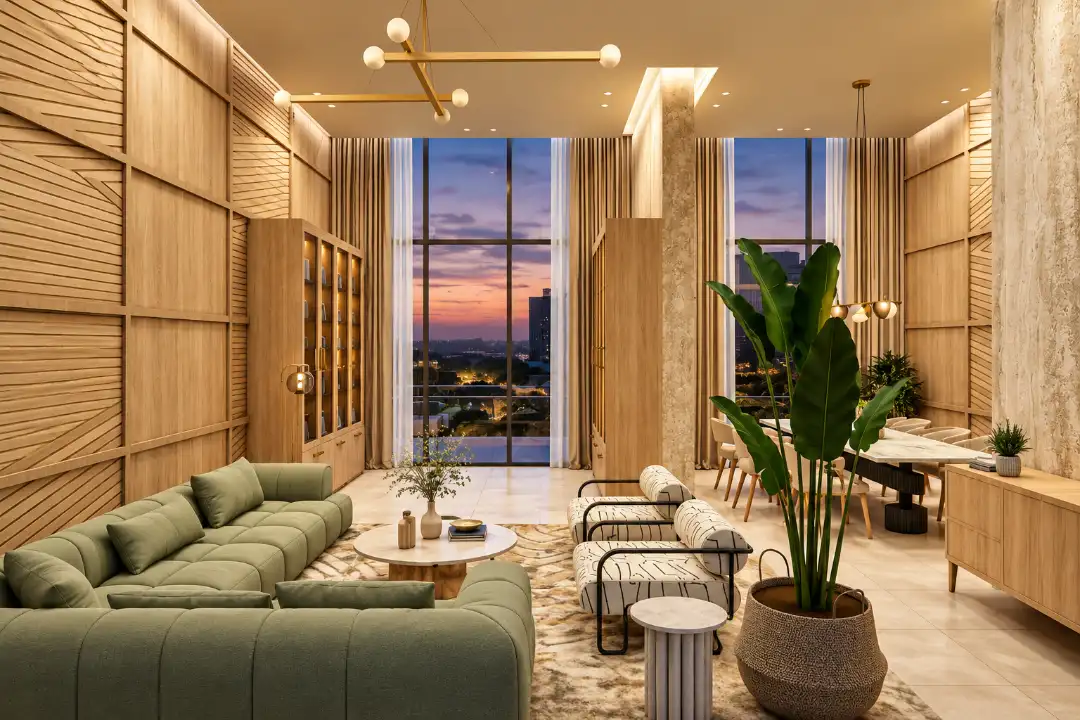
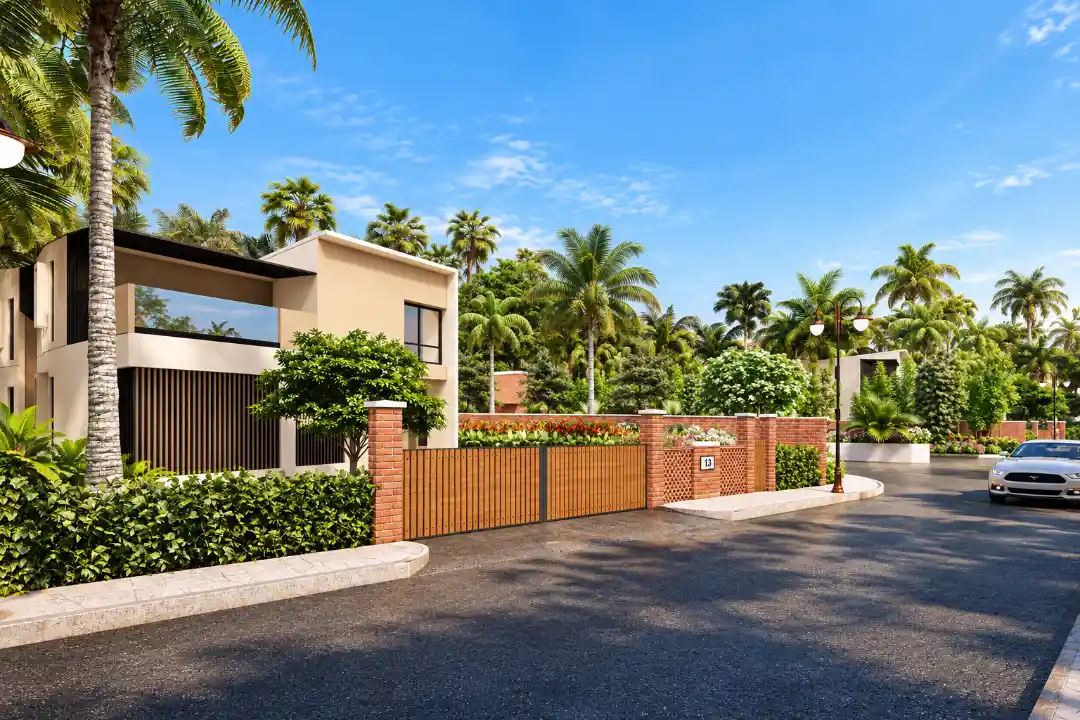
AI-generated visuals for illustrative purposes only.

Introducing

Mahindra Rivenza

By Mahindra Lifespace

At Mahalunge, Pune

Luxurious 2, 3 & 4 BHK Starting At

₹ 90 Lakhs* Onwards

Get Luxury Walkthrough

Overview

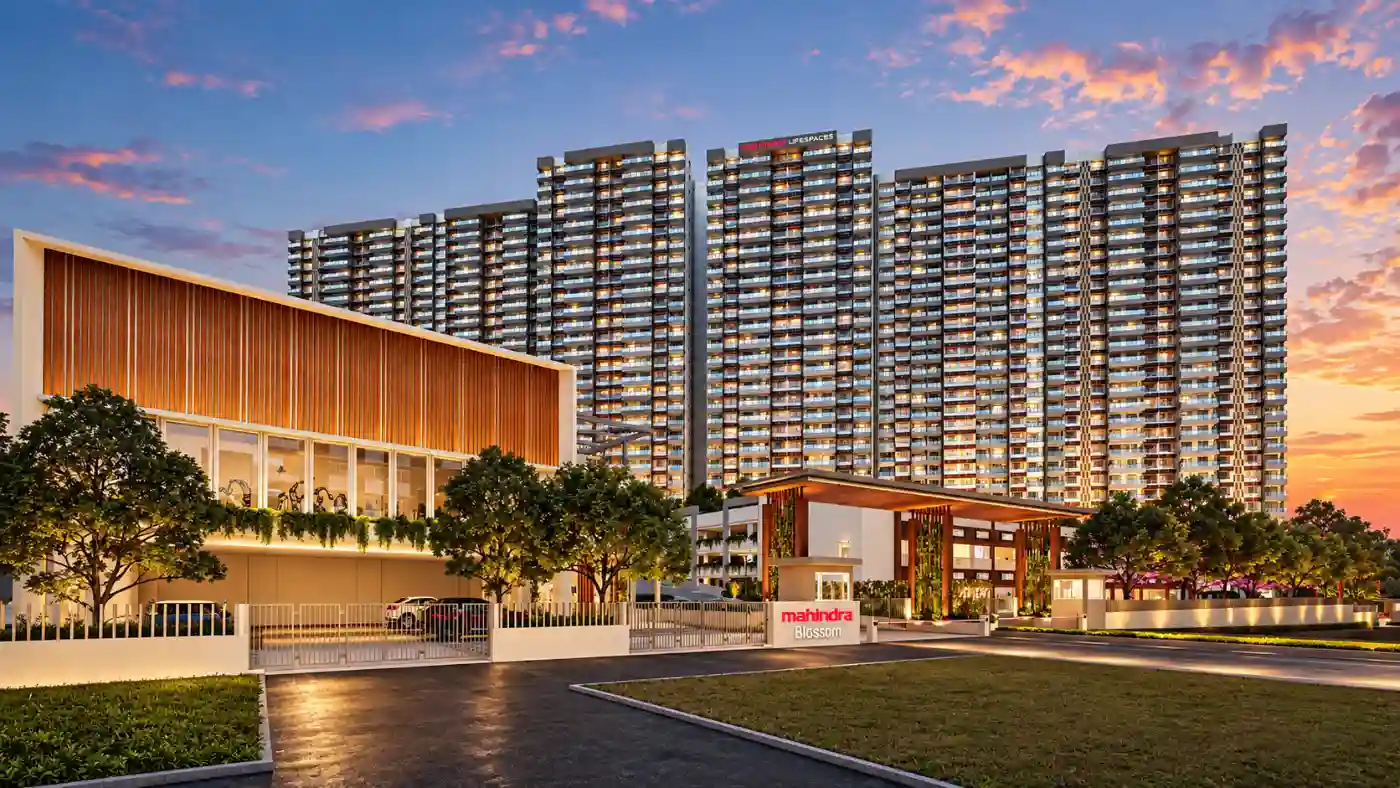
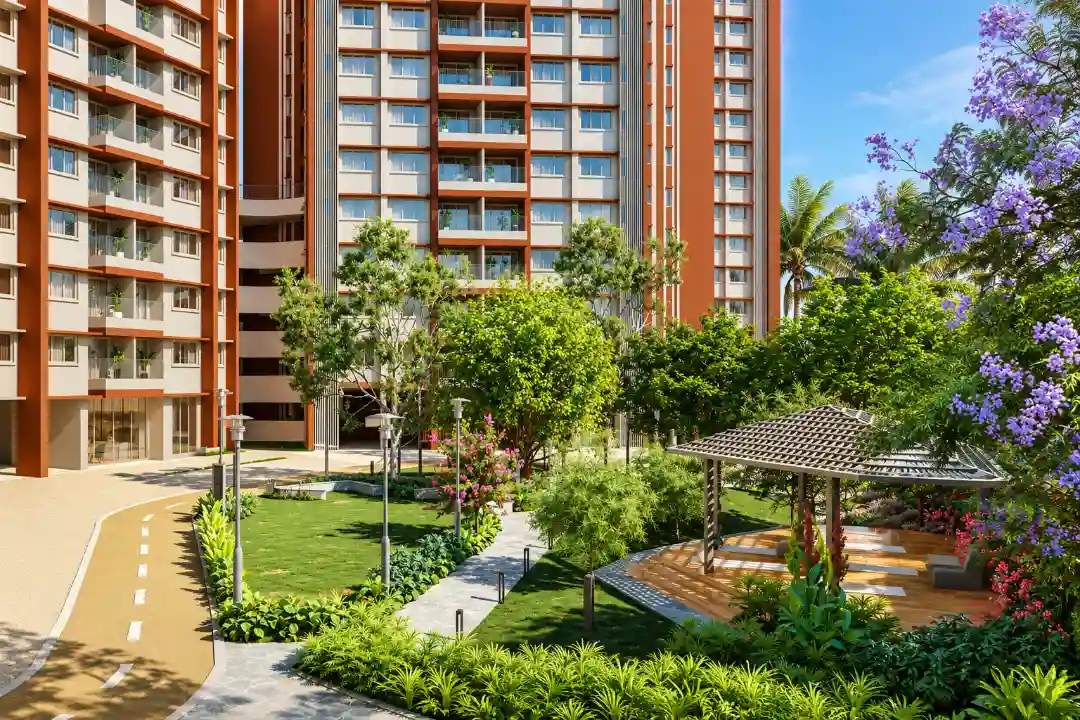
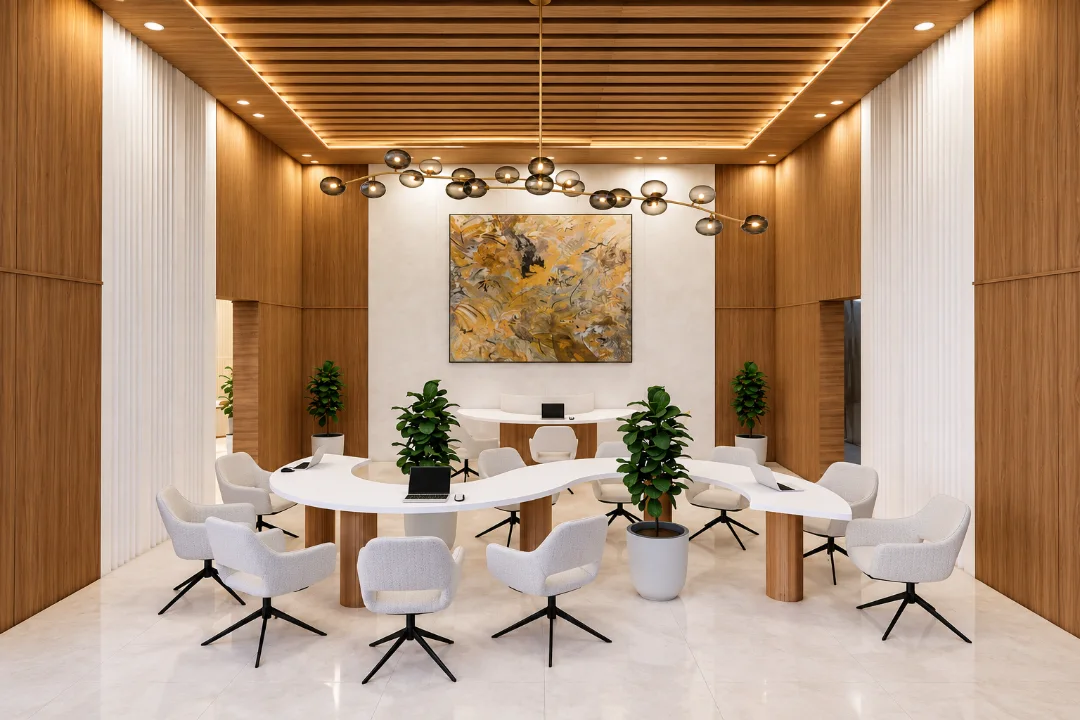
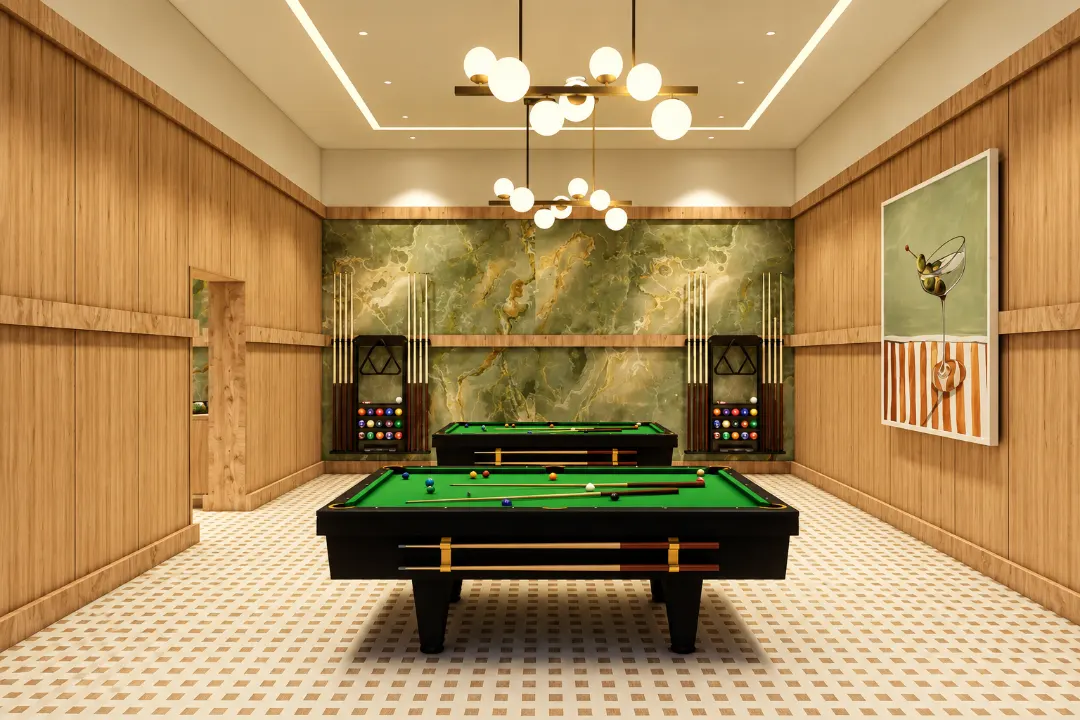
Mahindra Rivenza Mahalunge presents a thoughtfully crafted residential address by Mahindra Lifespace, set across 14 acres in one of Pune’s emerging neighbourhoods. The development features 12 towers rising to G+30 floors, offering spacious 2, 3 and 4 BHK residences designed for contemporary living. Mahindra Rivenza brings together 40+ world-class amenities that support fitness, recreation and relaxation. Residents can enjoy a grand clubhouse, swimming pool, modern gymnasium, jogging track, landscaped gardens, yoga zone and kids’ play area, along with indoor games. Situated on Mahalunge–Nande Road, Mahindra Rivenza offers convenient access to Baner, Hinjawadi, NH 48, Balewadi High Street, schools, hospitals and key business destinations. With expansive open spaces, well-planned amenities and contemporary homes, Mahindra Rivenza creates a comfortable setting for modern urban living. The development combines everyday convenience with a vibrant community environment, making it a distinctive residential destination in Pune. Read More

Highlights Of Mahindra Rivenza

  • 14-Acre Premium Residential Development.
  • 12 Towers Rising Up to G+30 Floors.
  • Spacious 2, 3 & 4 BHK Residences.
  • 40+ World-Class Lifestyle Amenities.
  • Grand Clubhouse with Swimming Pools.
  • Thoughtfully Planned Spaces for Every Age Group.
  • Prime Location Near Hinjewadi & Baner-Balewadi.
Luxury Apartment Building

Amenities At Mahindra Rivenza

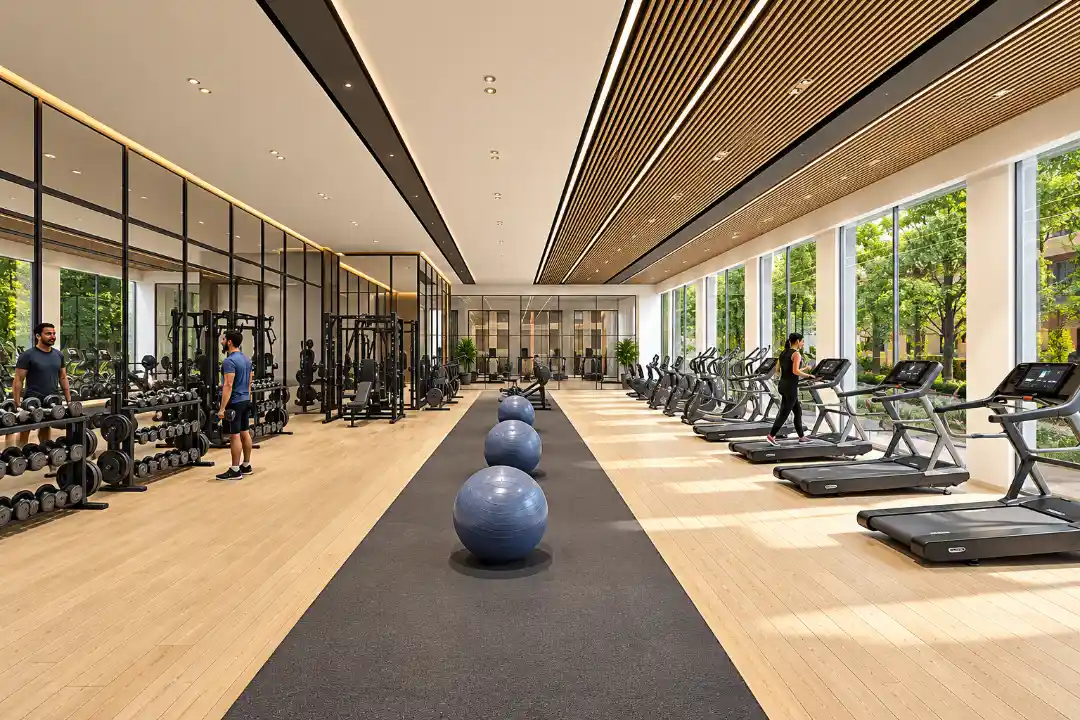
Fitness Center
Fitness Center
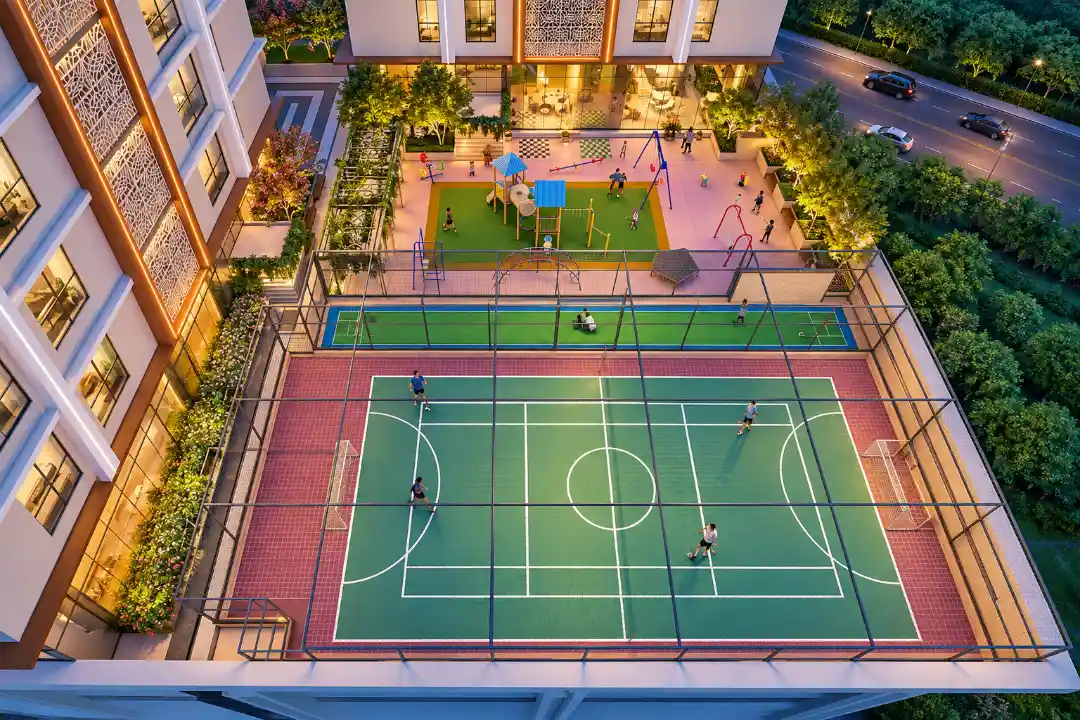
Tennis Court
Tennis Court
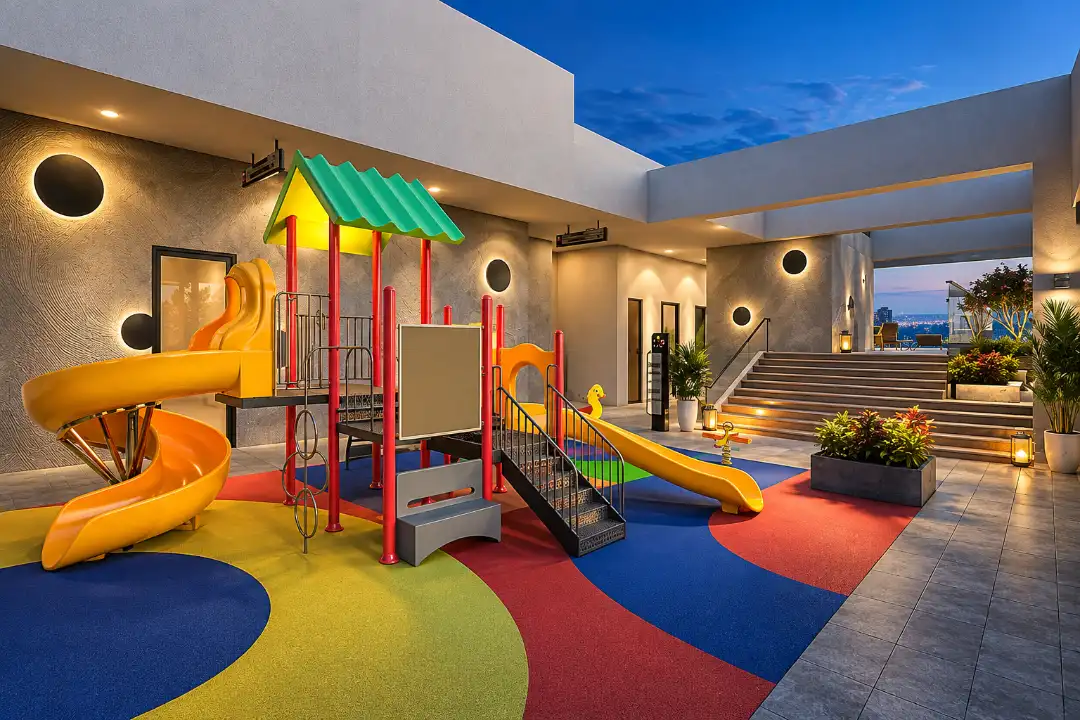
Kids Play Area
Kids Play Area
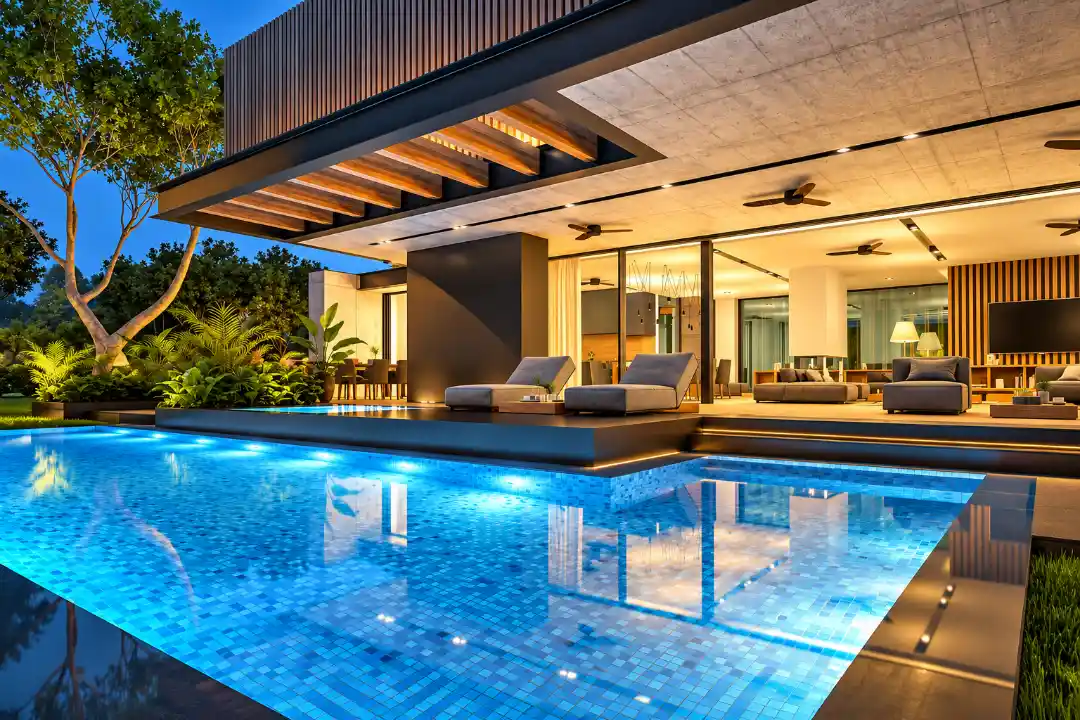
Swimming Pool
Swimming Pool
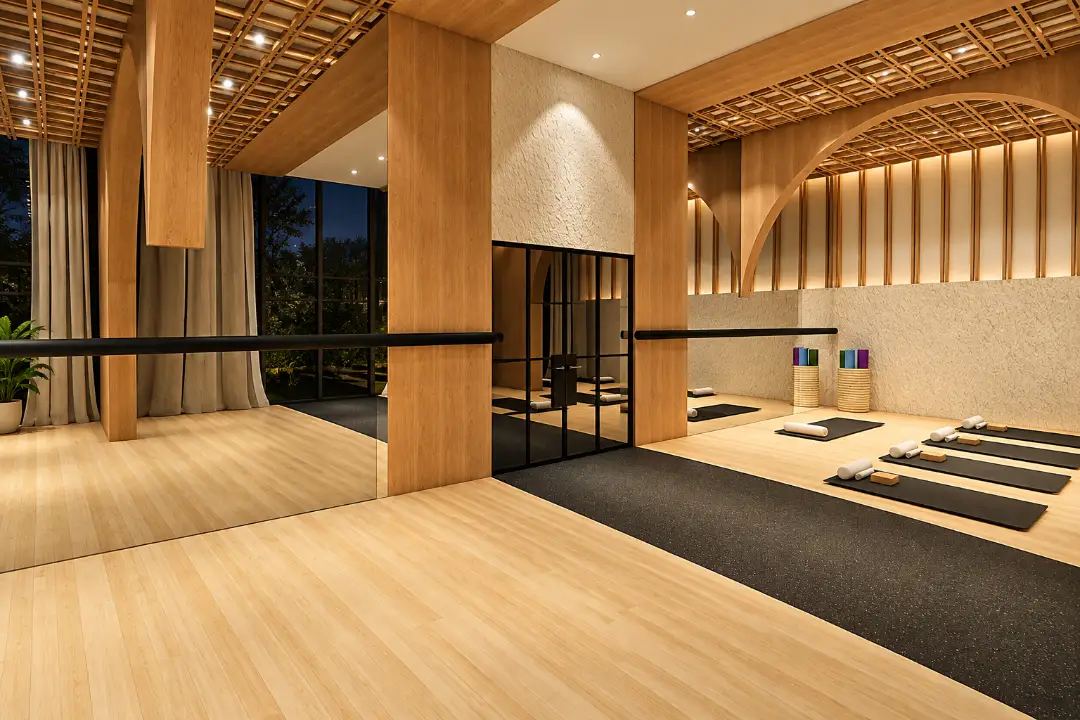
Yoga Room
Yoga Room
Amenity Preview Image
1 / 5

Price Of Mahindra Rivenza

2BHK Floor Plan
2 BHK
700 – 840 Sqft
Carpet Area
₹ 90 Lakhs* Onwards
2BHK Floor Plan
3 BHK
1000 – 1200 Sqft
Carpet Area
₹ 1.30 Cr* Onwards
2BHK Floor Plan
4 BHK
1635 Sqft
Carpet Area
₹ 2.17 Cr* Onwards

Site & Floor Plan Of Mahindra Rivenza

Master Plan

Master Plan

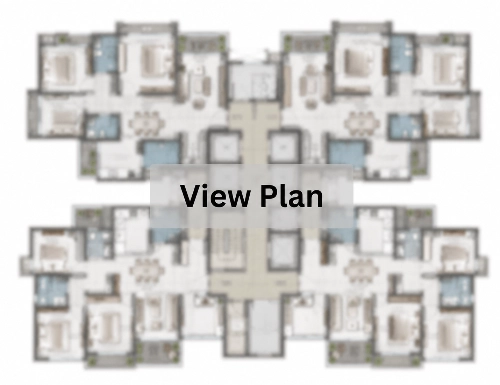
Floor Plan

Floor Plan

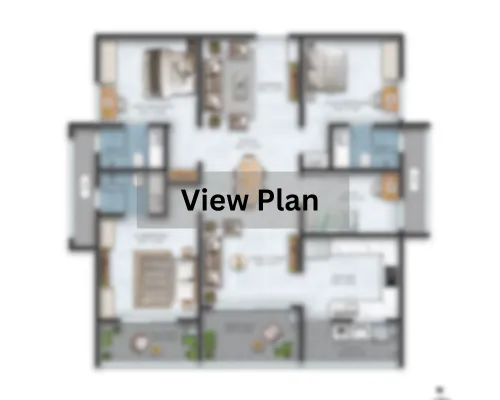
Unit Plan

Unit Layout

Mahindra Rivenza Location & Connectivity

Hinjawadi
11 mins
Wakad Chowk Metro Station
21 mins
Savtamali Mandir Bus Stops
23 mins
Balewadi
24 mins
Baner
29 mins
Wakad
31 mins
Global Indian International School
6 mins
Mahindra International School
14 mins
International Institute of Information Technology
15 mins
Symbiosis Infotech Campus
16 mins
PICT Model School
18 mins
NICMAR University
24 mins
Manipal Hospital
22 mins
Surya Mother & Child Super Speciality Hospital
24 mins
IVAA Multi-Speciality Hospital
25 mins
Saishree Vitalife Hospital
28 mins
Jupiter Hospital
30 mins
Radius Tech Park
17 mins
Blue Ridge SEZ
19 mins
Rajiv Gandhi Infotech Park
23 mins
Prabhavee Tech Park
28 mins
Xion Mall
22 mins

Virtual Tour

Drone Tour

Estimate Your Monthly Home Loan EMI

Adjust the loan amount, interest rate, and tenure to get a quick EMI estimate before you speak with your team or lender.

Estimated Result

Monthly EMI

Rs. 0

Total Interest

Rs. 0

Total Payment

Rs. 0

Principal Share

Rs. 0

Interest Share 0%
Interest
Principal

This is an indicative estimate. Final EMI can vary based on lender policy, processing charges, insurance, and sanction terms.

About Mahindra Lifespace

As a real estate and infrastructure developer, Mahindra Lifespace Developers Ltd. brings the Mahindra Group's philosophy of 'Rise' to India's real estate industry through thriving residential communities and enabling business ecosystems. The Company has a development footprint of 32.14 million sq. ft., comprising ongoing, completed, and forthcoming residential projects across seven Indian cities. The Company has over 5,000 acres of ongoing and upcoming projects in its integrated developments/industrial clusters. Read More

Instant Call PDF Brochure Chat on WhatsApp

Enquire Now